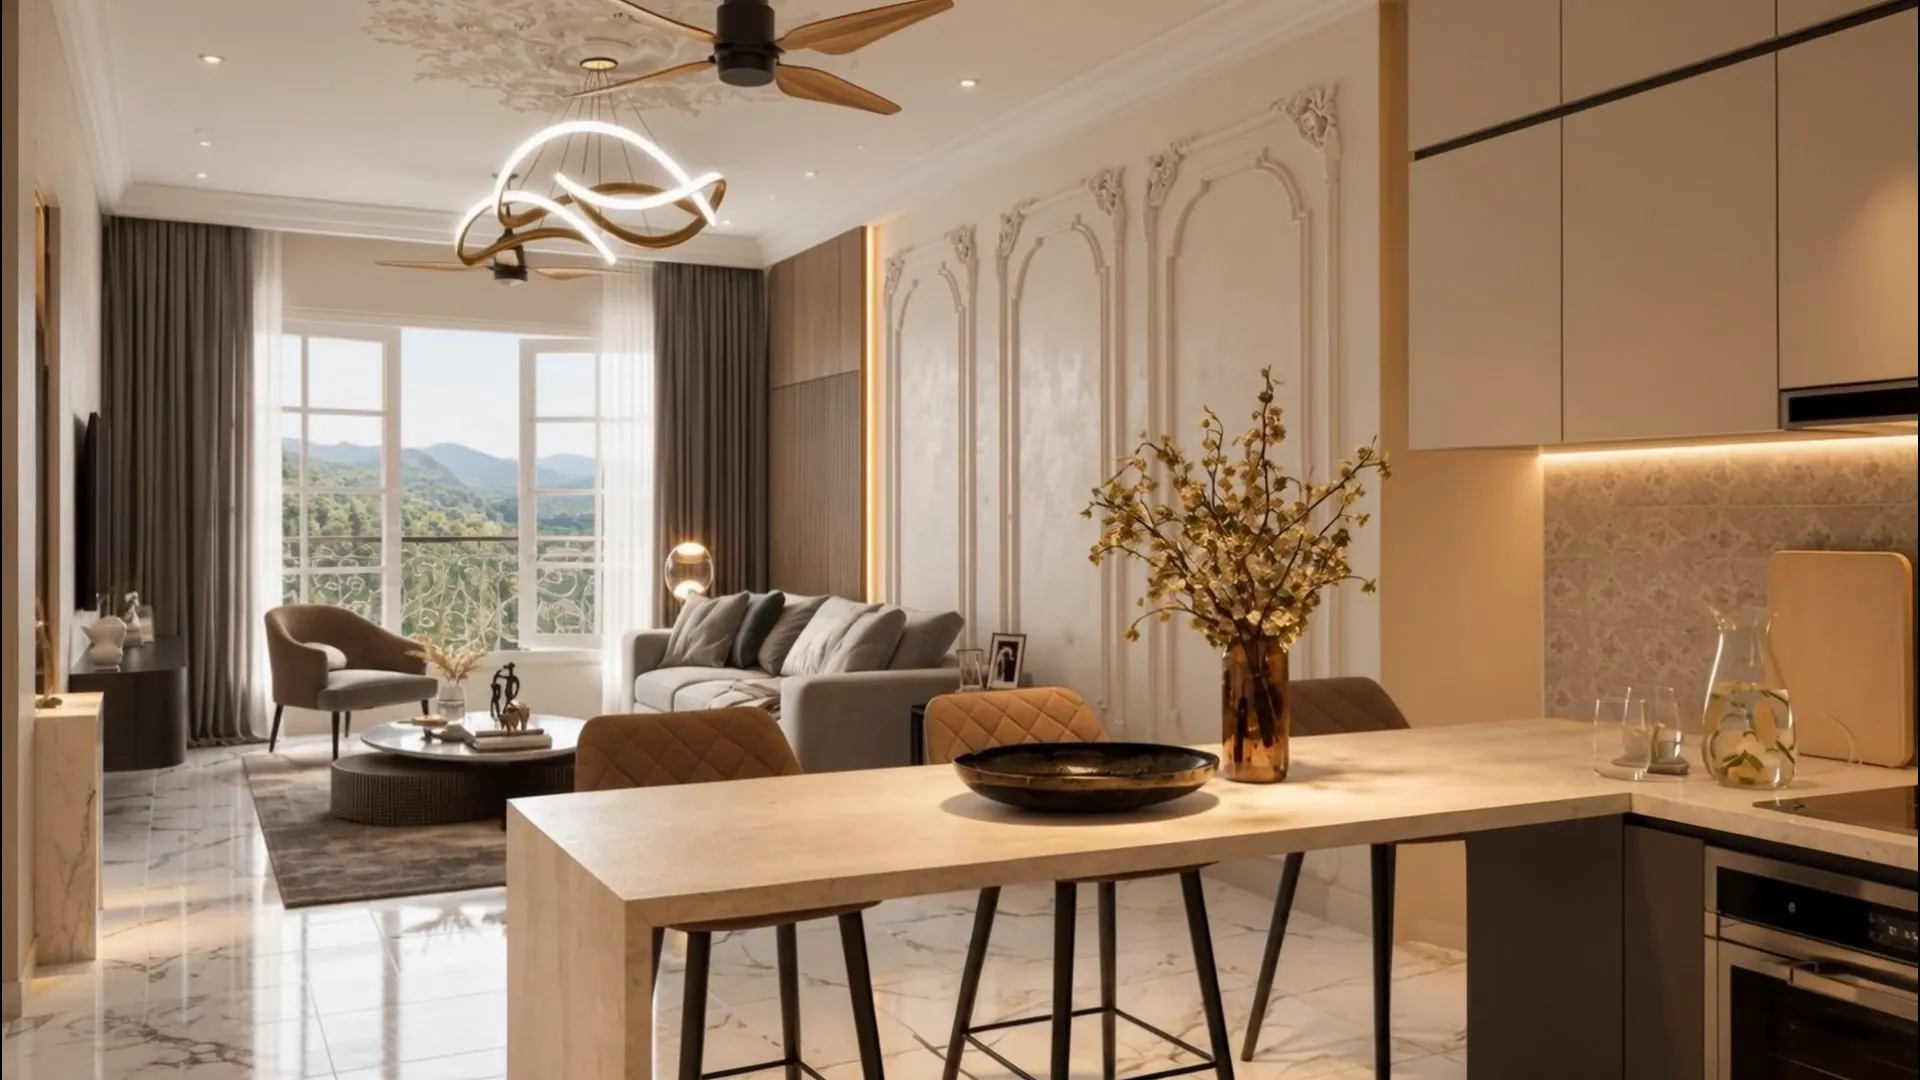
Living spaces
Room for everyday life.
Open living areas connect indoor comfort with the outdoors, giving families room to gather, relax and make the home their own.
The Residences
The project brochure describes studio, one-, two- and three-bedroom apartments alongside penthouse living, with attached bathrooms, kitchens and family lounges opening to balconies and terraces.
The collection
As listed in the project brochure. Current options and availability are confirmed by the sales team.
Living spaces
Open living areas connect indoor comfort with the outdoors, giving families room to gather, relax and make the home their own.
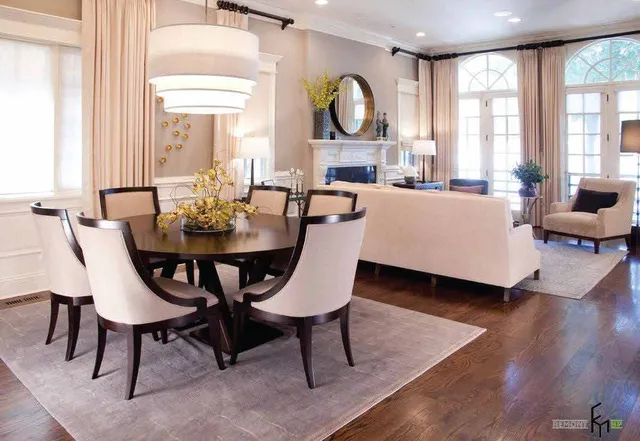 Brochure reference
Dining
A dedicated place to share meals and welcome guests, described in the brochure as part of the planned interiors.
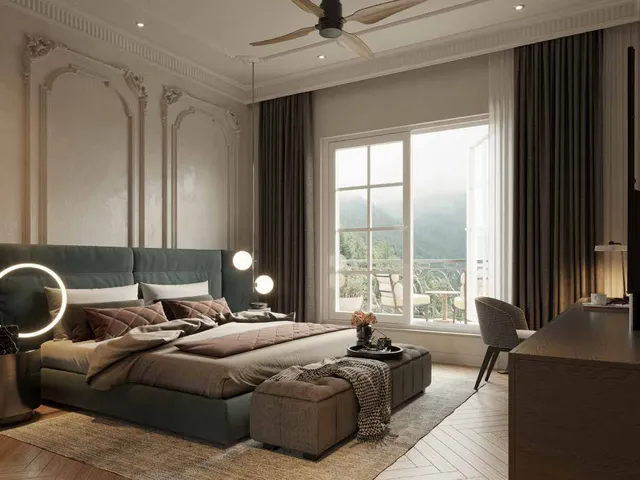 Brochure reference
Bedrooms
Bedrooms are planned as a quieter retreat, with large windows drawing daylight in and connecting the room with the surrounding views.
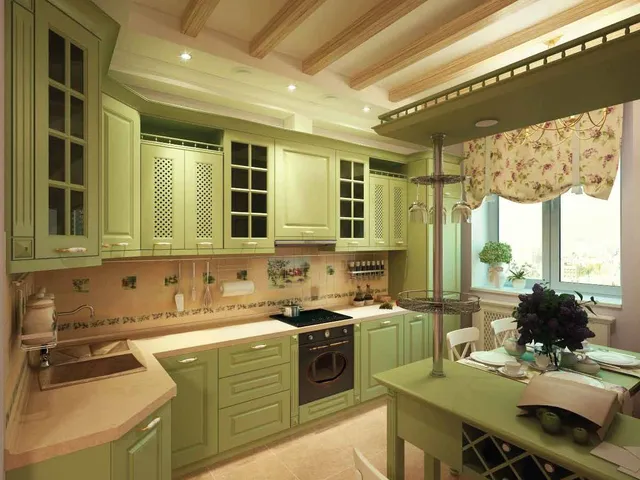 Brochure reference
Kitchens
Planned cabinetry, work surfaces and an easy relationship with the living areas support the rhythm of daily life.
 Brochure reference
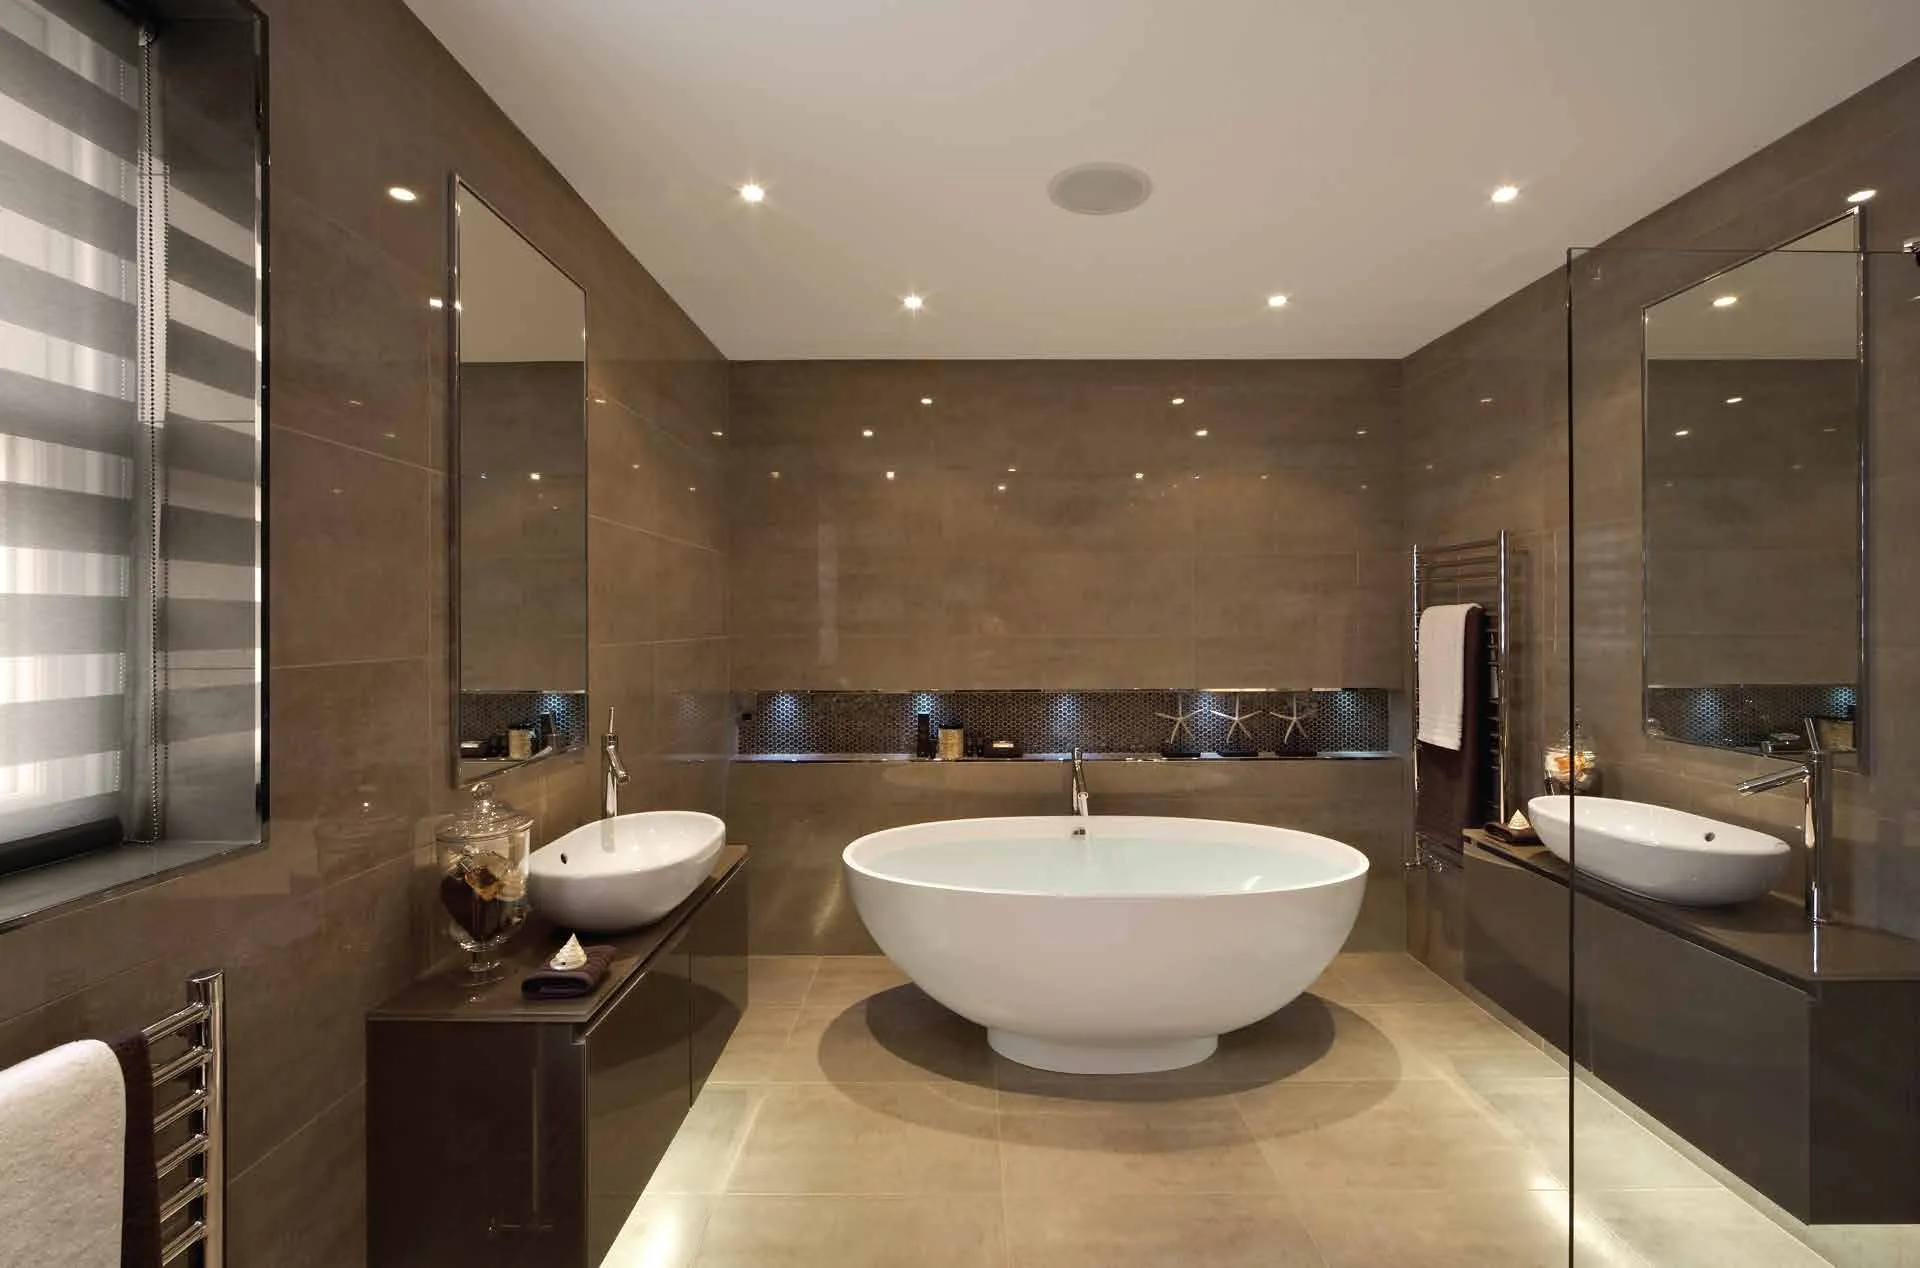
Bathrooms
Attached bathrooms are conceived as an extension of the private living space, a place to refresh and reset.
Balconies & terraces
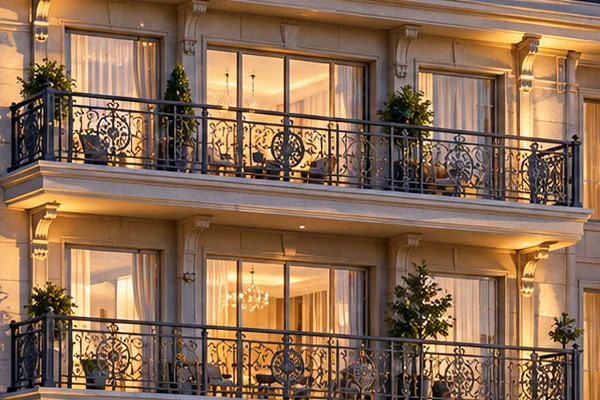
Projecting balconies with decorative balustrades line every elevation of the renders. The brochure also describes terraces, sheltered outdoor seating and sun rooms that extend living space outdoors.
 Illustrative reference
Penthouse concept
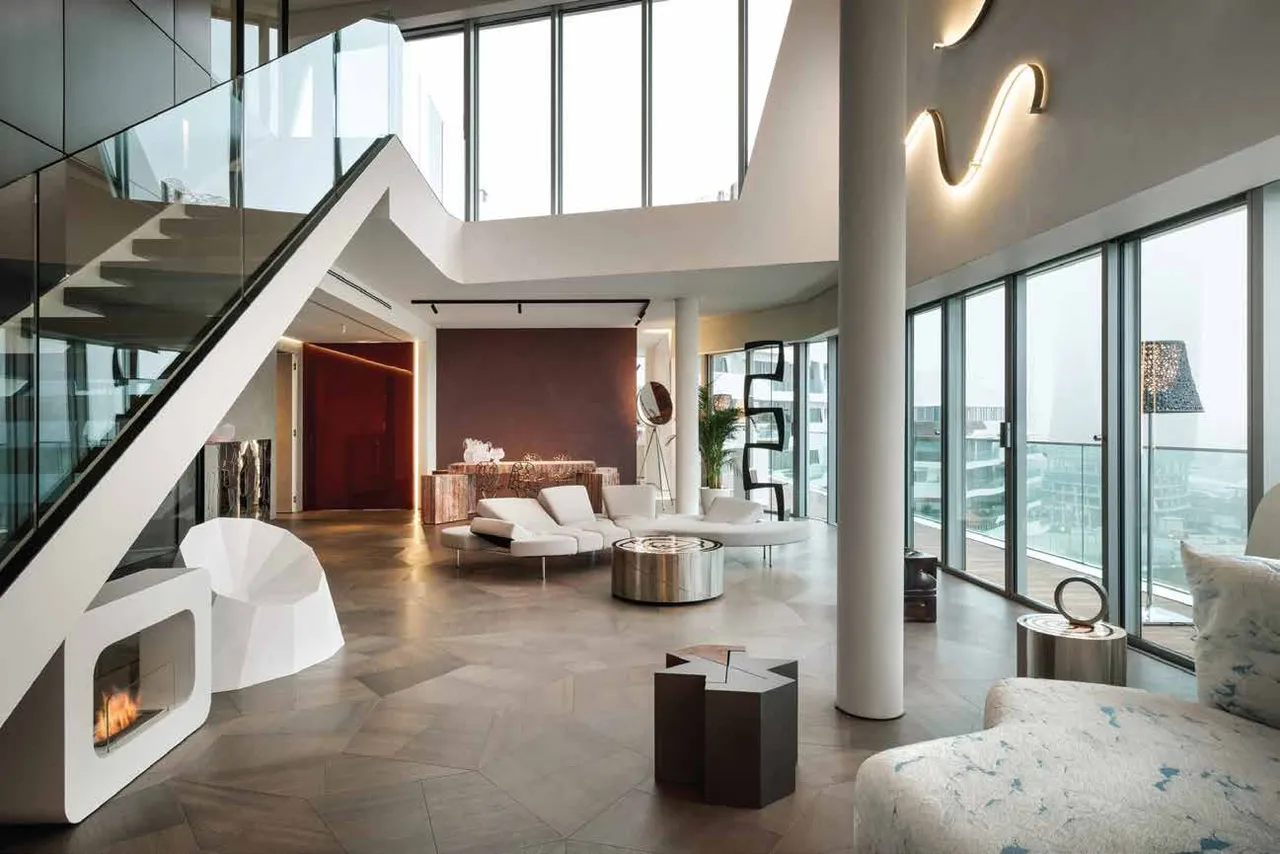
The original proposal describes penthouses with open living areas, abundant daylight and an elevated outlook, including private roof gardens and plunge pools. Details should be confirmed with the sales team.
Apartment layouts
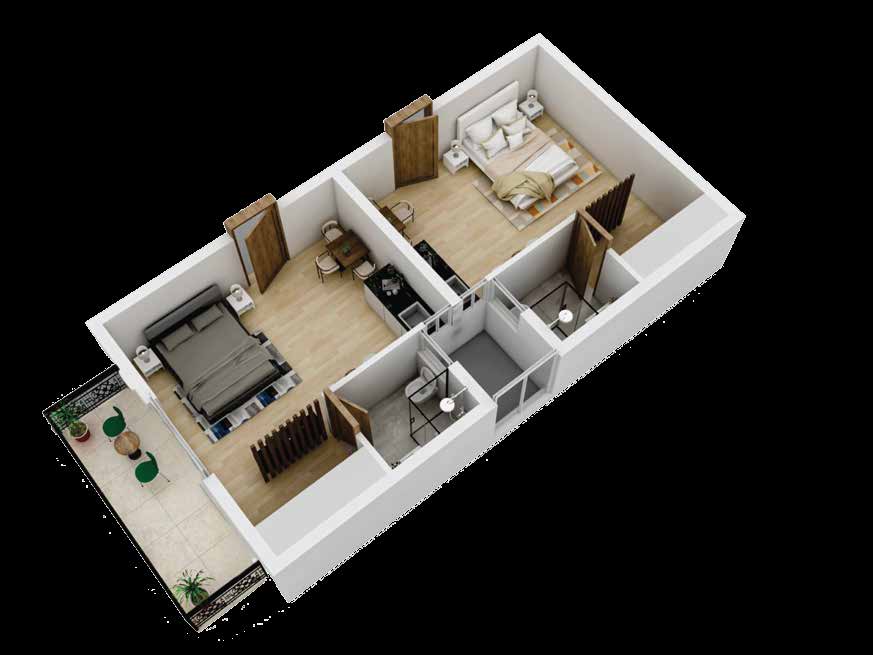
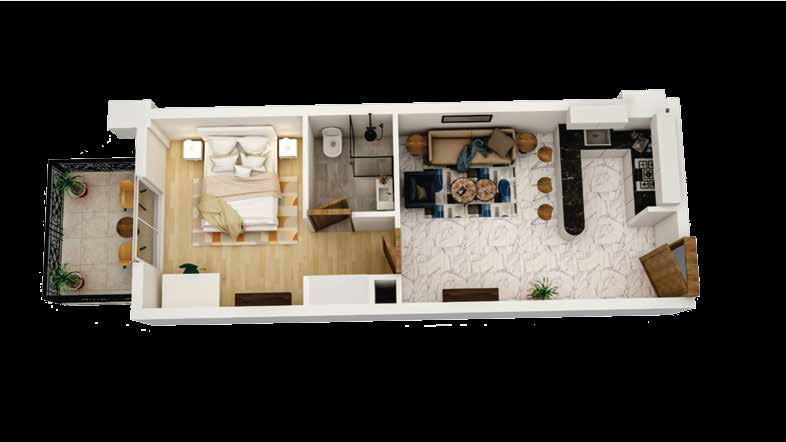
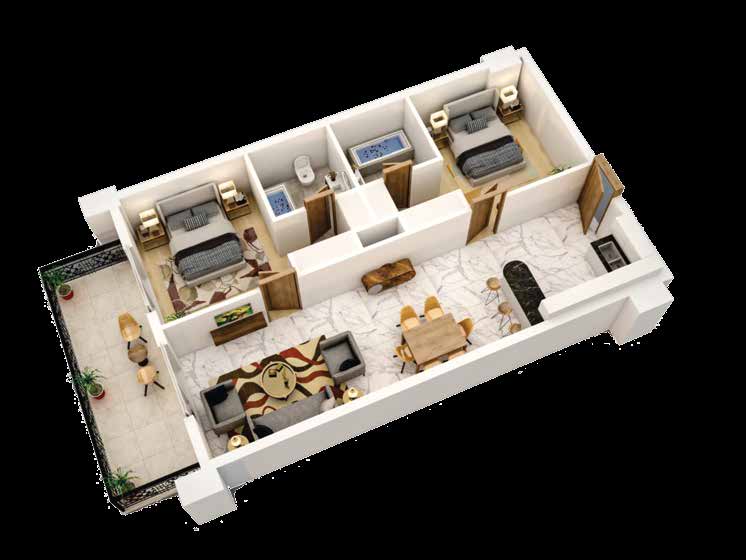
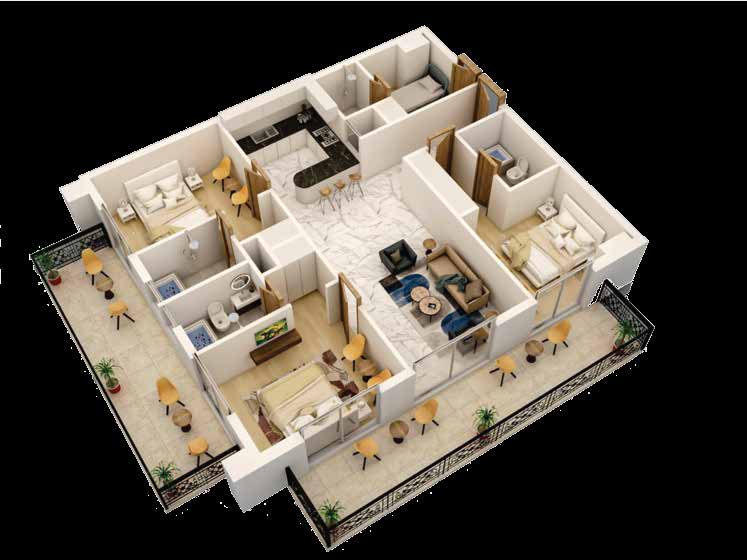
Four illustrated layouts from the project brochure. Open any layout to zoom, or download the original image.
Layout 01
An illustrated apartment configuration from the original project collection. Please confirm the apartment type for this layout with the sales team.
Layout 02
A separate bedroom, living space and a linear apartment arrangement.
Layout 04
A family-oriented arrangement with separate bedrooms and shared living space.
Layout 03
A larger apartment configuration with distinct spaces for living and rest.
Illustrative layouts reproduced from the project brochure. Confirm apartment type, dimensions and final specification against approved plans.
Specification
As described in the project brochure.
Ask QA Rajaa about current options and floor plans.
Enquire Now