
Skip to content
Mount Royal emblemMount Royal

Lifestyle Vision

Beyond your door.

Shared spaces, amenities and resident services described in the Mount Royal project brochure.
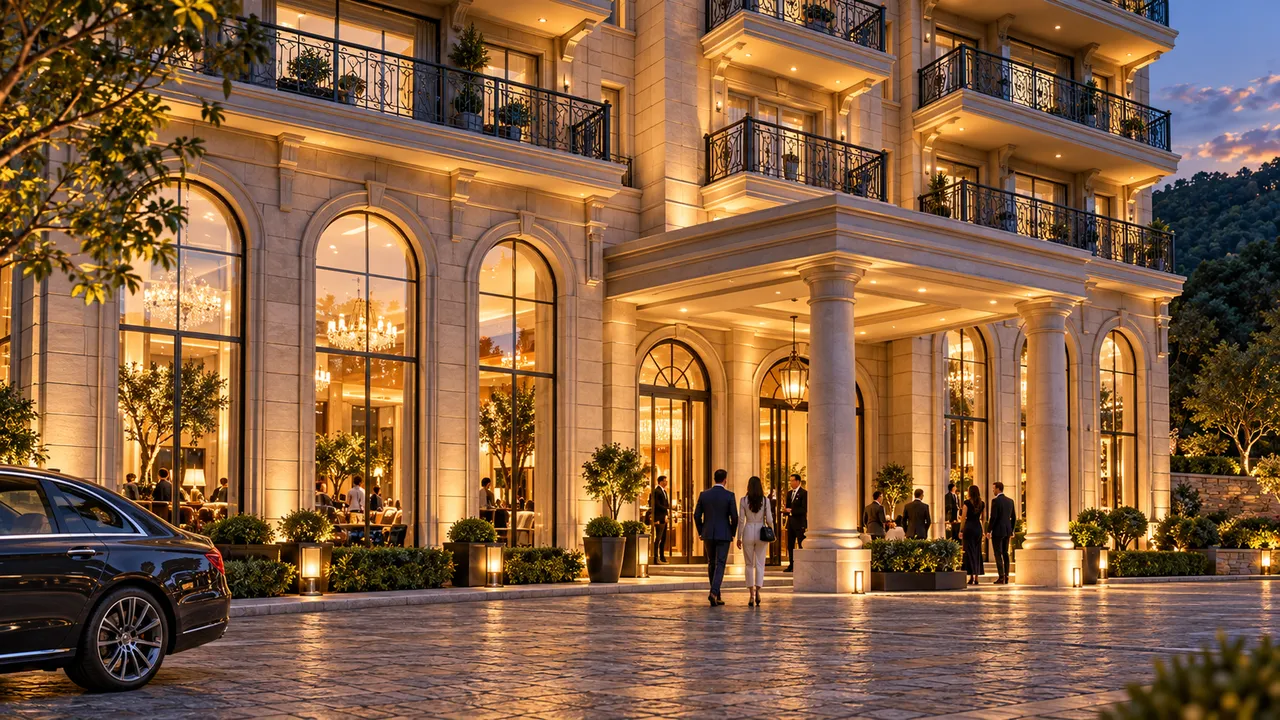
Mount Royal main entrance at night: a columned canopy, tall arched windows with chandeliers inside and residents arriving across a stone forecourt.
Entrance & arrival — The columned porte-cochère and arched glazing at the main entrance.

Facilities and specifications are based on the supplied project brochure. Current provision and availability should be confirmed with the sales team.

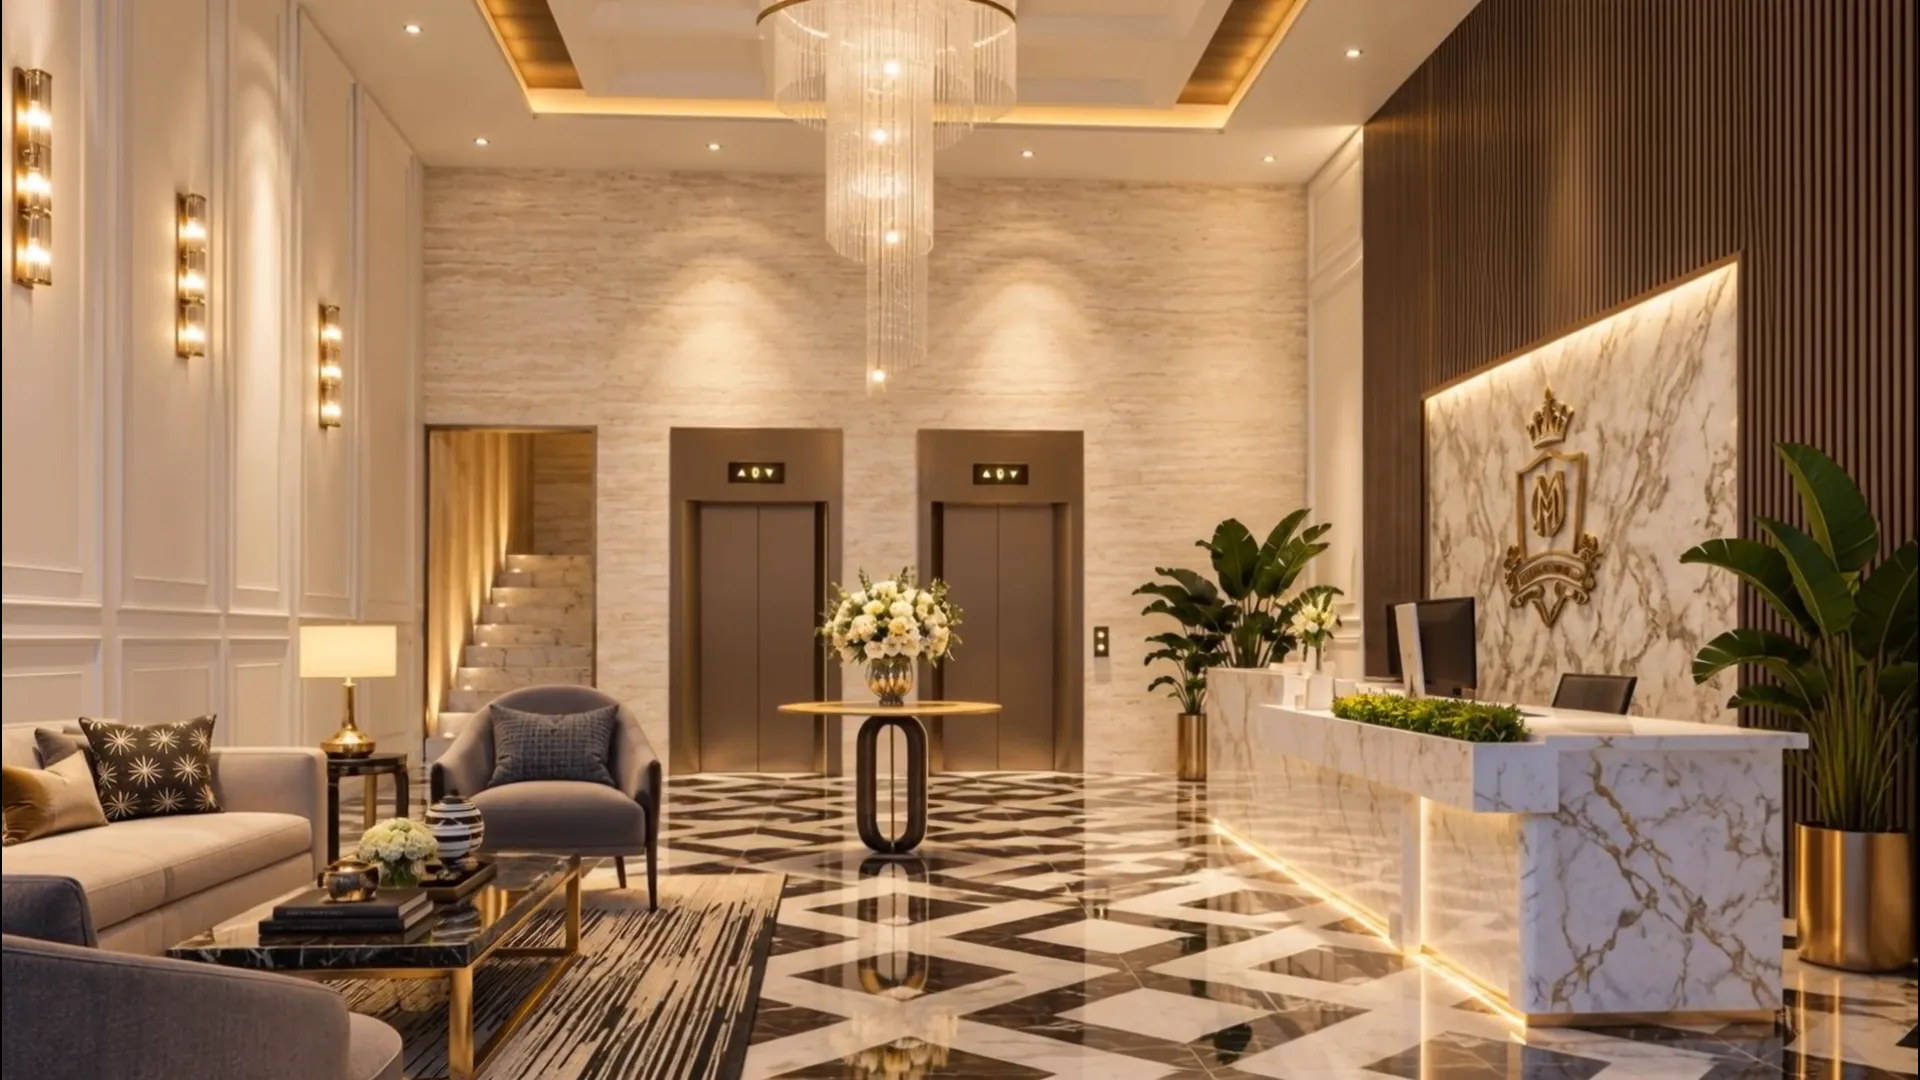
Mount Royal reception lobby with black and white marble floor, crystal chandelier, lounge seating, lift doors and a marble reception desk bearing the Mount Royal crest.
Reception lobby — Marble chequerboard flooring, a crystal pendant and the crested reception desk.

Reception & arrival

A warm welcome.

The arrival sequence moves from a columned porte-cochère to a reception lobby of marble, crystal and soft seating, setting a calm introduction to the residences.

Brochure-listed
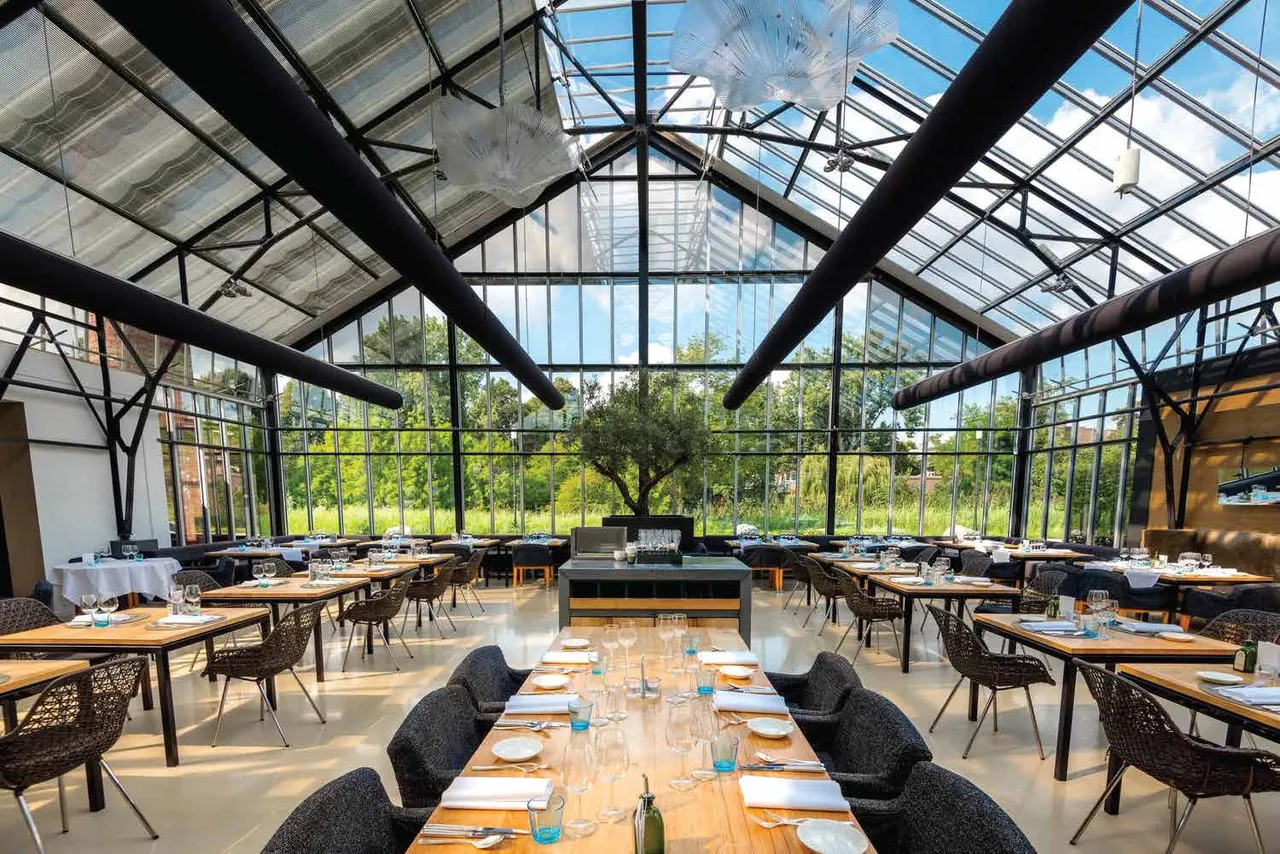
Illustrative reference of a glass-roofed restaurant with long dining tables and trees beyond.Illustrative reference
Rooftop restaurant concept — Illustrative dining reference from the original brochure.

Dining & social life

Above the everyday.

The brochure proposes a rooftop restaurant concept, pairing a relaxed dining atmosphere with an elevated outlook.

Brochure-listed
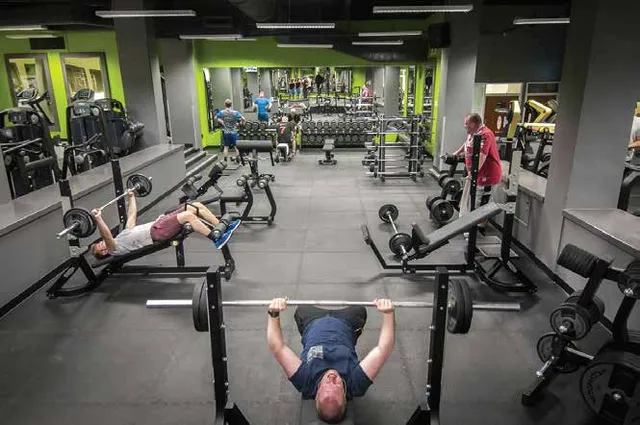
Illustrative reference of a gym with treadmills facing full-height windows.Illustrative reference
Health club & spa — Illustrative fitness reference from the original brochure.

Fitness & wellbeing

Move. Restore. Repeat.

A health club and spa, with a swimming pool listed in the project concept, form part of the lifestyle vision.

Brochure-listed

Illustrative reference of a family playing mini golf on an outdoor green.Illustrative reference
Mini golf — Illustrative leisure reference from the original brochure.

Leisure & recreation

Time to play.

A mini golf concept adds a relaxed outdoor amenity for residents, families and visiting friends.

Brochure-listed
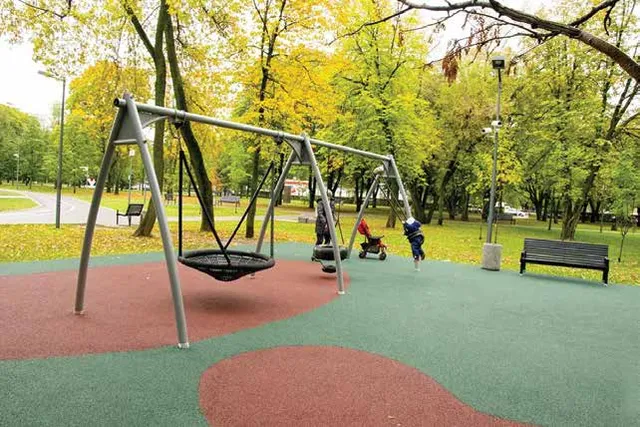
Illustrative reference of a park with swings and autumn trees.Illustrative reference
Parks & playland — Illustrative green-space reference from the original brochure.

Green spaces

Outside feels good.

Parks, a playland and a walking track are planned to create room for family time and a gentler daily pace.

Brochure-listed

Life outdoors

Let the outside in.

Outdoor spaces described for the residences in the project brochure.
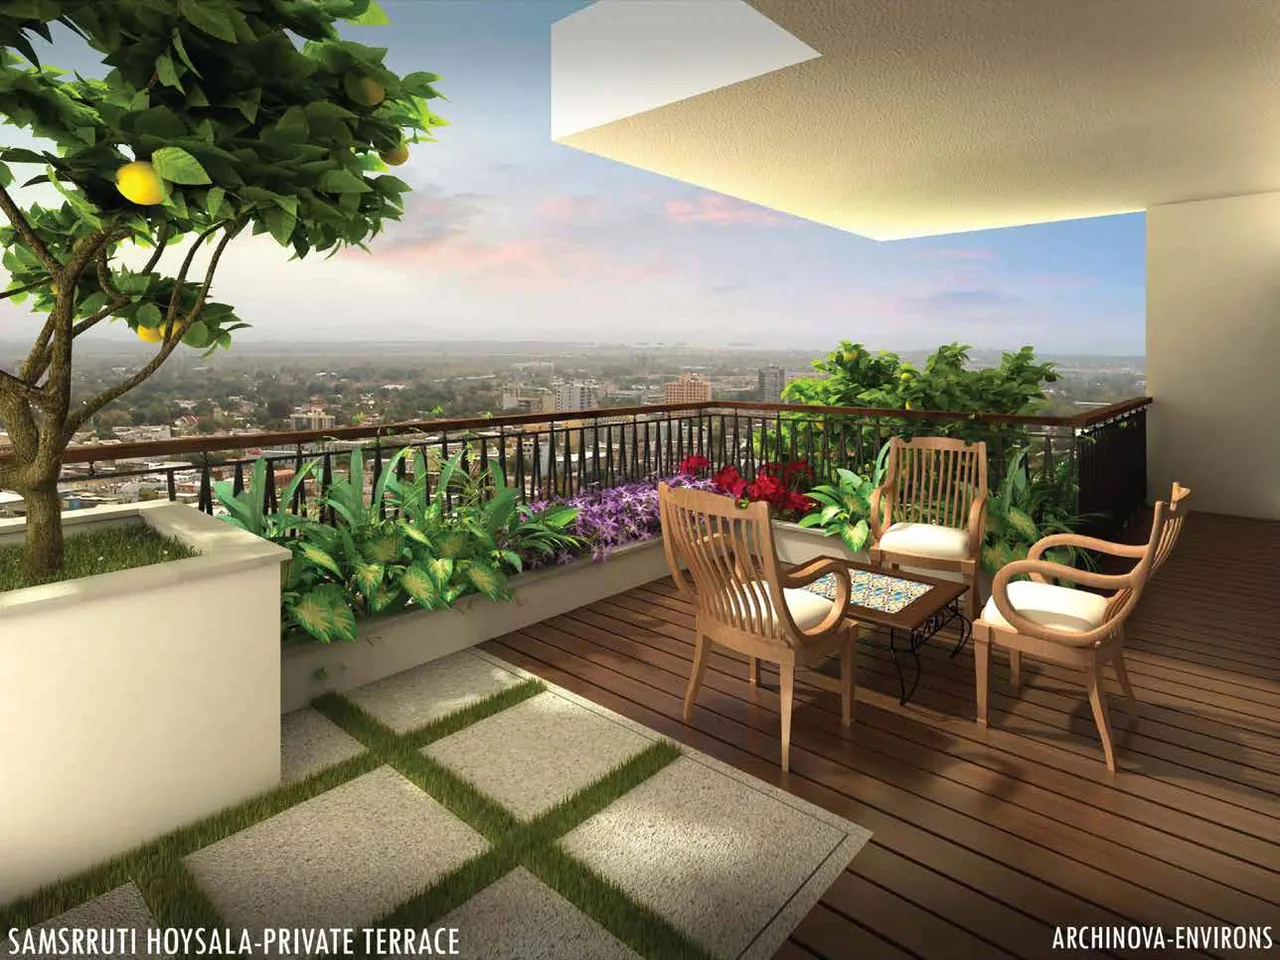
Illustrative reference of a planted terrace with timber decking, outdoor chairs and a distant city view.Illustrative reference
Terraces — Illustrative terrace reference from the original brochure.

Terraces extend the living experience outdoors, with open air and green views.
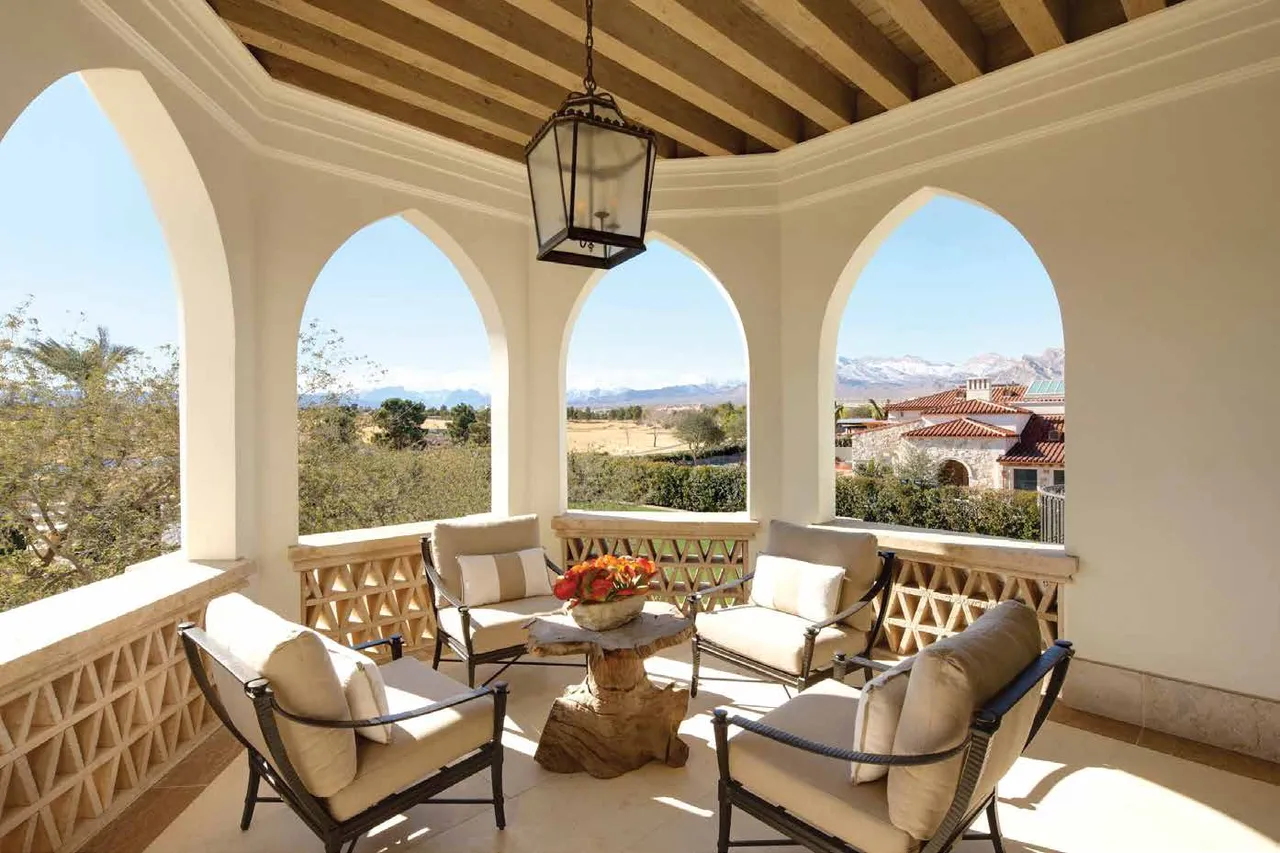
Illustrative reference of an arched loggia with a lantern, outdoor armchairs and a landscape view.Illustrative reference
Sheltered outdoor seating — Illustrative loggia reference from the original brochure.

Covered seating for quiet mornings and time with family, framed by architectural detail.
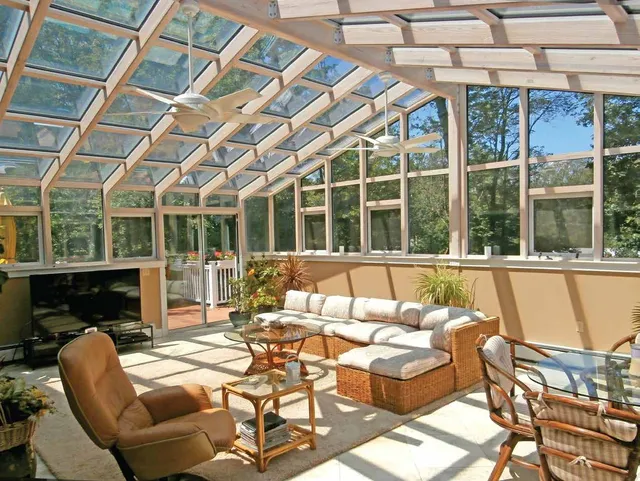
Illustrative reference of a glazed sun room with wicker seating surrounded by trees.Illustrative reference
Sun room — Illustrative sun room reference from the original brochure.

Bright retreats that make the most of natural light and the surrounding outlook.

Services & systems

The useful details.

Food & conversation

Food court & outdoor cafeteria
A choice of dining spaces within the development, with an outdoor cafeteria facing the hills.
Brochure-listed

Arrival

Dedicated parking
Resident parking planned as part of a more convenient arrival and everyday routine.
Brochure-listed

Resident services

Laundry facilitation centre
A planned laundry service for residents.
Brochure-listed

Resident services

Beauty salon & barber
Everyday personal care closer to home.
Brochure-listed

Community

Prayer space
Listed among the resident facilities in the project concept.
Brochure-listed

Building systems

Safety, security & continuity
Fire detection and firefighting systems, emergency exits, CCTV, controlled residential access, lifts and standby generation are described in the proposal.
Brochure-listed

Facilities and specifications are based on the supplied project brochure. Current provision and availability should be confirmed with the sales team.

Enquire Now
Enquire Now